
Bought with Joe Jennings
$1,650,000
$1,950,000
15.4%For more information regarding the value of a property, please contact us for a free consultation.
5327 Big East Fork Rd Franklin, TN 37064
4 Beds
4 Baths
4,681 SqFt
Key Details
Sold Price $1,650,000
Property Type Single Family Home
Sub Type Single Family Residence
Listing Status Sold
Purchase Type For Sale
Square Footage 4,681 sqft
Price per Sqft $352
Subdivision Leipers Fork Franklin
MLS Listing ID 3134681
Sold Date 11/04/26
Bedrooms 4
Full Baths 3
Half Baths 1
HOA Y/N No
Year Built 1999
Annual Tax Amount $4,125
Lot Size 15.000 Acres
Acres 15.0
Property Sub-Type Single Family Residence
Property Description
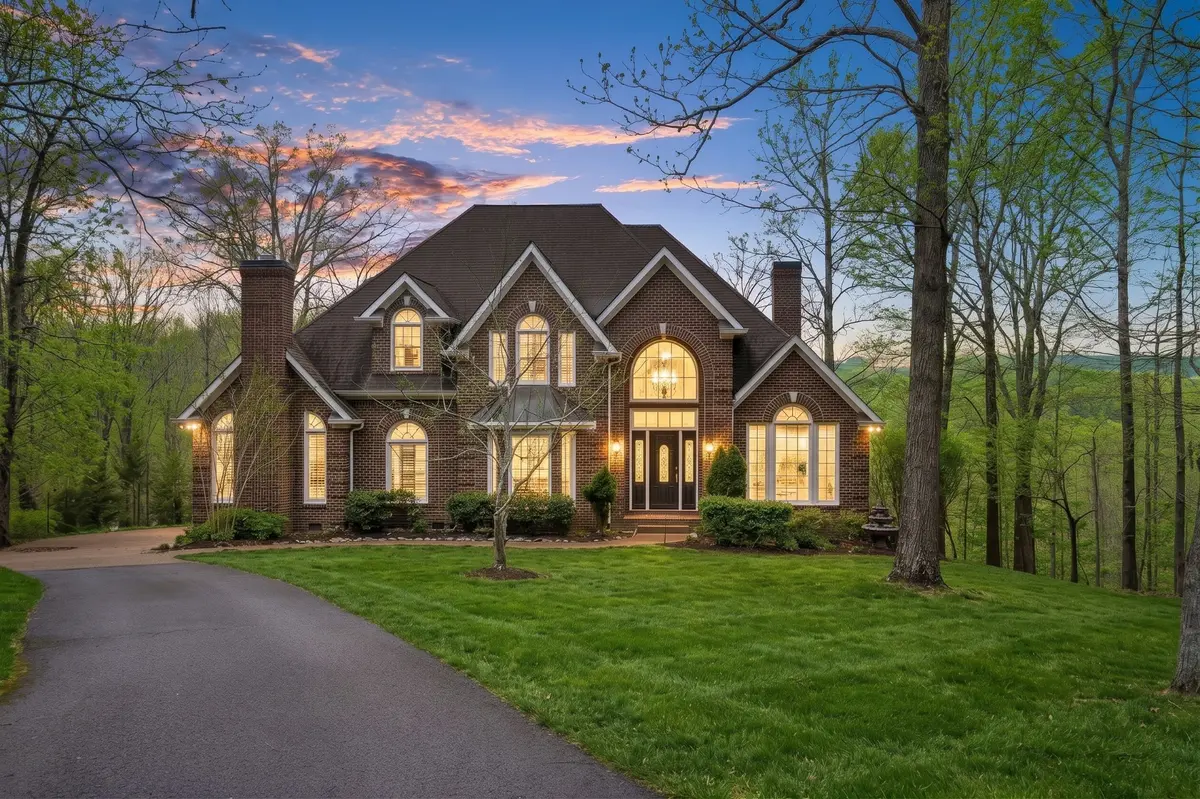
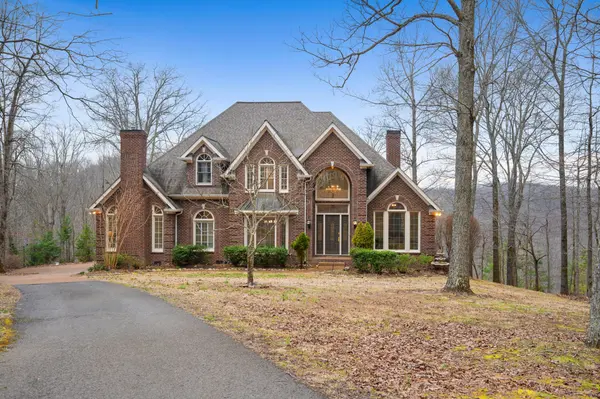
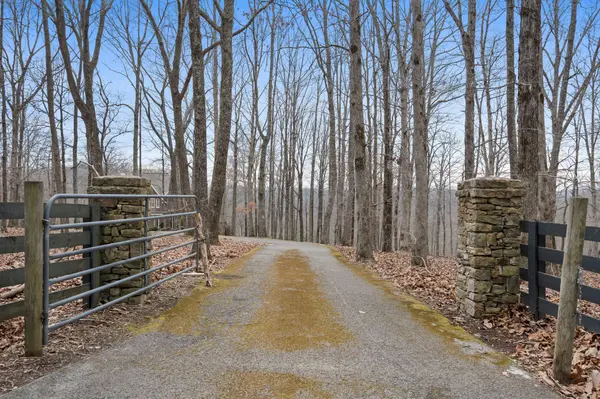
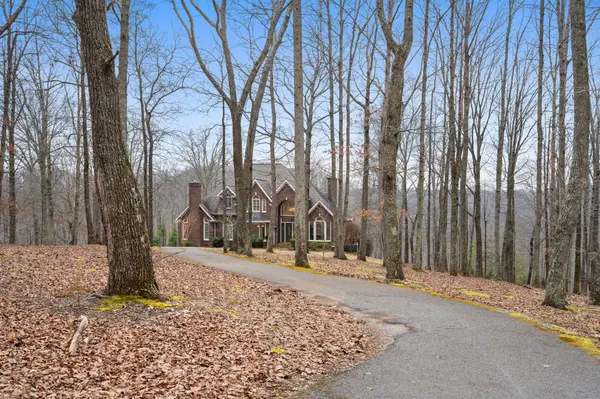
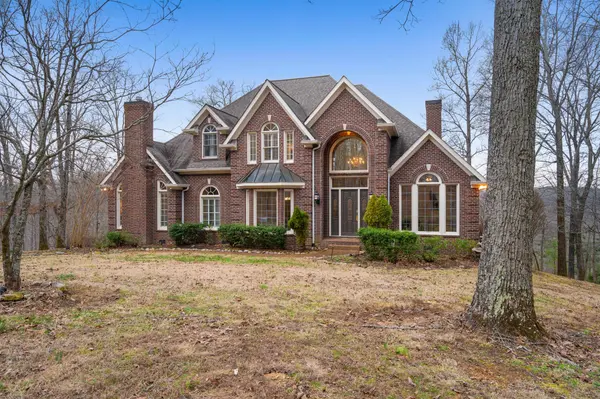
Set behind a veil of mature trees, 5327 Big East Fork Rd is a beautifully updated retreat on 15 private acres in coveted Leiper's Fork, just minutes to Downtown Franklin. Designed for refined everyday living and effortless entertaining, the home features a main-level primary suite, private office, and four fireplaces that bring warmth and character throughout. An open, light-filled floor plan flows into a chef's kitchen with generous prep space and bar seating, with an oversized laundry nearby for added convenience.
Outdoor living is exceptional: relax on the Fab Porch Company screened porch, gather on two expansive decks, or unwind on the patio while taking in sunset views and the peaceful Tennessee landscape. A sports court adds a rare recreational element, while practical upgrades include a 4-car garage, abundant storage, a propane generator, and a storm cellar.
Surrounded by natural beauty with Tennessee Land Conservancy holdings nearby and the Natchez Trace just moments away, this is a move-in-ready property offering privacy, comfort, and timeless Leiper's Fork appeal.
Membership in Big East Fork Agrihood Association required. Call for document. $150 a month.
Location
State TN
County Williamson County
Rooms
Main Level Bedrooms 1
Interior
Interior Features Ceiling Fan(s), Central Vacuum, Entrance Foyer, Extra Closets, Redecorated, Walk-In Closet(s), High Speed Internet
Heating Central, Electric
Cooling Central Air, Electric
Flooring Carpet, Wood, Tile
Fireplaces Number 3
Fireplace Y
Appliance Double Oven, Electric Oven, Cooktop, Dishwasher, Disposal, Microwave, Refrigerator
Exterior
Exterior Feature Storm Shelter
Garage Spaces 4.0
Utilities Available Electricity Available
View Y/N false
Roof Type Shingle
Private Pool false
Building
Lot Description Rolling Slope
Story 2
Sewer Septic Tank
Water Well
Structure Type Brick
New Construction false
Schools
Elementary Schools Walnut Grove Elementary
Middle Schools Grassland Middle School
High Schools Franklin High School
Others
Senior Community false
Special Listing Condition Standard
Read Less
Want to know what your home might be worth? Contact us for a FREE valuation!

Our team is ready to help you sell your home for the highest possible price ASAP

© 2026 Listings courtesy of RealTrac as distributed by MLS GRID. All Rights Reserved.
Nearby Locations