
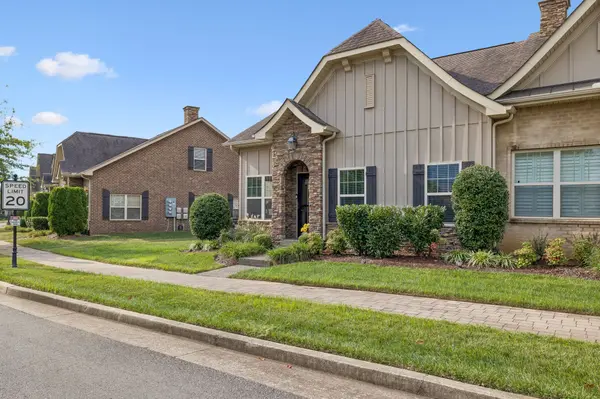
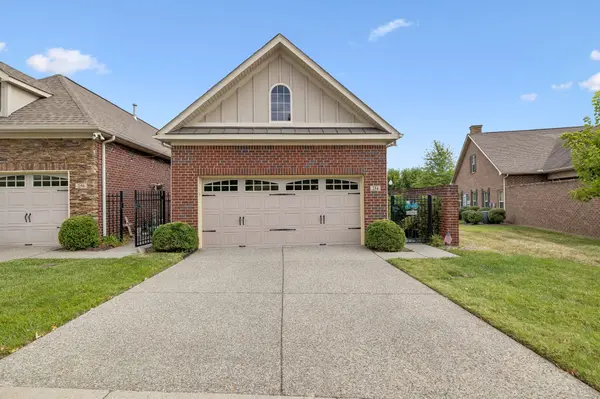

254 Glennister Ct, Gallatin, TN 37066
See all 39 photos
254 Glennister Ct, Gallatin, TN 37066
REQUEST A TOUR If you would like to see this home without being there in person, select the "Virtual Tour" option and your agent will contact you to discuss available opportunities.
In-PersonVirtual Tour
Listed by Jana Dee Wade • Crye-Leike, Inc., REALTORS
$ 448,000
Est. payment /mo
Save
Open Sun 2PM-4PM

254 Glennister Ct Gallatin, TN 37066

2 Beds

2 Baths

1,988 SqFt


Open House

Sun Sep 13, 2:00pm - 4:00pm

UPDATED:

Key Details

Property Type Single Family Home

Sub Type Zero Lot Line

Listing Status Active

Purchase Type For Sale

Square Footage 1,988 sqft

Price per Sqft $225

Subdivision Retreat At Fairvue

MLS Listing ID 3546673

Bedrooms 2

Full Baths 2

HOA Fees $375/mo

HOA Y/N true

Year Built 2015

Annual Tax Amount $2,221

Lot Size 5,227 Sqft

Property Sub-Type Zero Lot Line

Property Description

Exceptional location meets effortless living in this beautifully maintained Villa-Style End Unit! Conveniently located near Old Hickory Lake, nearby shopping, restaurants, banking, entertainment, and more. Private Golf Club & Amenities located at adjoining Fairvue Plantation. Visit Tennessee Grasslands website for more info. Filled with natural light, this open floor plan features hardwood flooring, a well-appointed kitchen, inviting sunroom, private courtyard-patio adjacent to the two-car garage, and a storm shelter. The primary suite offers double vanities, granite, tile shower, and walk-in closet. Upstairs, a spacious flexible bonus area with a wall of cabinetry is ideal for a family room, guest space, office, or hobby room. Community offers a walking trail and a fire pit area overlooking Gracie Lake. HOA fee of $375 monthly covers Cable, Internet, Insurance, Grounds Maintenance, and Irrigation.

Location

State TN

County Sumner County

Interior

Interior Features Built-in Features, Ceiling Fan(s), Extra Closets, Open Floorplan, Pantry, Walk-In Closet(s), High Speed Internet

Heating Central, Natural Gas

Cooling Central Air, Electric

Flooring Carpet, Wood, Tile

Fireplace N

Appliance Range, Dishwasher, Disposal, Microwave, Refrigerator, Stainless Steel Appliance(s)

Exterior

Exterior Feature Smart Lock(s), Storm Shelter

Garage Spaces 2.0

Utilities Available Electricity Available, Natural Gas Available, Water Available, Cable Connected

View Y/N false

Roof Type Shingle

Private Pool false

Building

Story 2

Sewer Public Sewer

Water Public

Structure Type Brick,Hardboard Siding

New Construction false

Schools

Elementary Schools Jack Anderson Elementary

Middle Schools Station Camp Middle School

High Schools Station Camp High School

Others

HOA Fee Include Cable TV,Maintenance Structure,Maintenance Grounds,Internet


Jessica Bird

Jessica Bird

Agent License ID: 353136

+1(615) 635-3455

GET MORE INFORMATION

Name
Phone*
Message

Go tour this home

254 Glennister Ct