
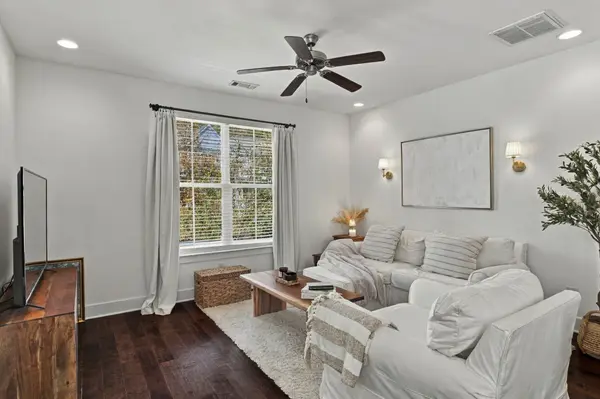

1332 Sula Dr, Hermitage, TN 37076
See all 28 photos
1332 Sula Dr, Hermitage, TN 37076
REQUEST A TOUR If you would like to see this home without being there in person, select the "Virtual Tour" option and your agent will contact you to discuss available opportunities.
In-PersonVirtual Tour
Listed by Annie Hickerson • Zeitlin Sotheby's International Realty
$ 415,000
Est. payment /mo
Save
New

1332 Sula Dr Hermitage, TN 37076

3 Beds

3 Baths

1,694 SqFt


UPDATED:

Key Details

Property Type Single Family Home

Sub Type Single Family Residence

Listing Status Active

Purchase Type For Sale

Square Footage 1,694 sqft

Price per Sqft $244

Subdivision Tulip Grove

MLS Listing ID 3629980

Bedrooms 3

Full Baths 2

Half Baths 1

HOA Fees $105/mo

HOA Y/N true

Year Built 2017

Annual Tax Amount $2,692

Lot Size 871 Sqft

Property Sub-Type Single Family Residence

Property Description

Room to spread out, space to work from home, and a quick trip to catch your next flight! This adorable Tulip Grove end unit brings together thoughtful finishes, flexible living space, and a convenient Hermitage location. The home features a bright and open main level with 9-foot ceilings and an easy flow between the living, dining, and kitchen areas. White cabinetry, upgraded lighting, stainless steel appliances, and generous counter space give the kitchen a polished look with plenty of room to cook and gather. Upstairs, three bedrooms are complemented by a versatile landing bonus space for a home office, play area, or reading nook, plus a separate walk-in laundry room. The spacious primary suite features a beautifully tiled walk-in shower with a glass enclosure and double vanities. Enjoy dinner outside on the patio just off the kitchen, with a two-car attached garage and nearby guest parking adding everyday convenience. Shopping, dining, TriStar Summit Medical Center, and I-40 are close by, along with easy access to BNA and outdoor recreation at Percy Priest and Old Hickory lakes.

Location

State TN

County Davidson County

Interior

Interior Features Air Filter, Extra Closets, High Ceilings, Open Floorplan, Walk-In Closet(s)

Heating Central

Cooling Central Air, Electric

Flooring Carpet, Wood, Tile

Fireplace N

Appliance Electric Oven, Electric Range, Dishwasher, Microwave, Refrigerator, Stainless Steel Appliance(s)

Exterior

Garage Spaces 2.0

Utilities Available Electricity Available, Water Available

View Y/N false

Private Pool false

Building

Story 2

Sewer Public Sewer

Water Public

Structure Type Fiber Cement

New Construction false

Schools

Elementary Schools Dodson Elementary

Middle Schools Dupont Tyler Middle

High Schools Mcgavock Comp High School

Others

HOA Fee Include Maintenance Grounds


Jessica Bird

Jessica Bird

Agent License ID: 353136

+1(615) 635-3455

GET MORE INFORMATION

Name
Phone*
Message

Go tour this home

1332 Sula Dr