


Bought with Georgeo Gordon • The Ashton Real Estate Group of RE/MAX Advantage
-
-
For more information regarding the value of a property, please contact us for a free consultation.
7157 Silverwood Trl Hermitage, TN 37076
4 Beds
4 Baths
2,840 SqFt
Key Details
Sold Price -
Property Type Single Family Home
Sub Type Single Family Residence
Listing Status Sold
Purchase Type For Sale
Square Footage 2,840 sqft
Subdivision Deerfield Pointe
MLS Listing ID 3168572
Sold Date -
Bedrooms 4
Full Baths 3
Half Baths 1
HOA Fees $25/ann
HOA Y/N true
Year Built 2023
Annual Tax Amount $3,634
Lot Size 7,405 Sqft
Lot Dimensions 63 X 120
Property Sub-Type Single Family Residence
Property Description
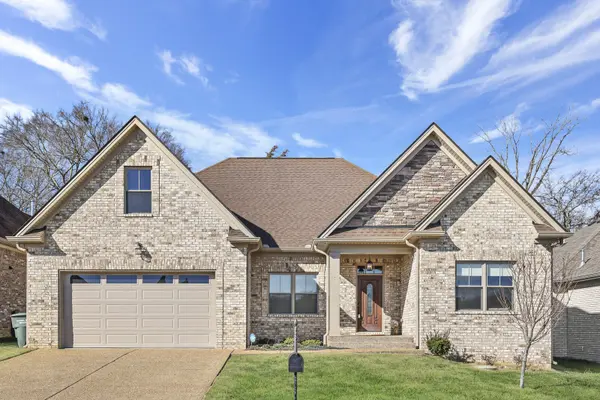
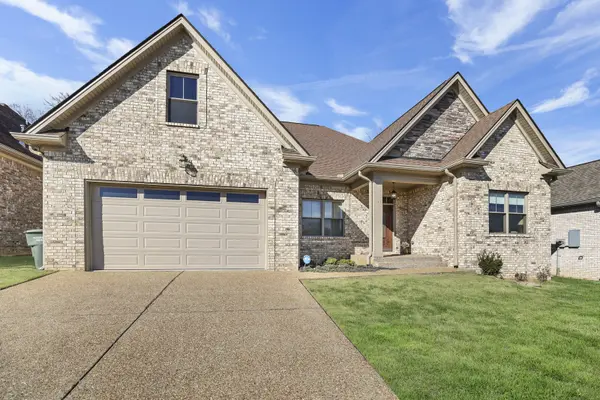
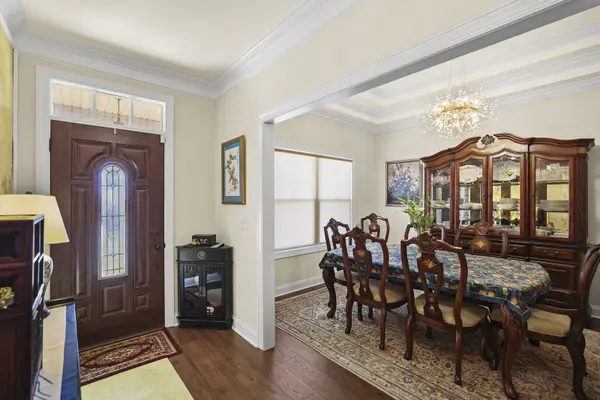
Like new All-brick home nestled on a private, tree-lined lot on a cul-de-sac street offering peaceful surroundings and beautiful natural light throughout. The open-concept layout showcases premium upgrades, including a gas fireplace with custom stonework, automatic shades, large walk in attic area designer tile, granite countertops, and a thoughtfully curated lighting package. Meticulously crafted millwork adds character and sophistication throughout the home. The primary suite feels like a true retreat, complete with spa-like finishes and access to a covered porch—perfect for relaxing and unwinding. Ideally located with convenient access to Downtown Nashville, BNA Airport, Providence Shopping, and Percy Priest Lake, this home blends privacy, luxury, and everyday convenience. Up to 1% lender credit on the loan amount when buyer uses Seller's Preferred Lender.
Location
State TN
County Davidson County
Interior
Interior Features Ceiling Fan(s), Entrance Foyer, Extra Closets, High Ceilings, Walk-In Closet(s), High Speed Internet, Kitchen Island
Heating Central, Natural Gas
Cooling Ceiling Fan(s), Central Air, Electric
Flooring Carpet, Wood, Laminate
Fireplaces Number 1
Fireplace Y
Appliance Electric Oven, Cooktop, Dishwasher, Disposal, Microwave, Refrigerator
Exterior
Garage Spaces 2.0
Utilities Available Electricity Available, Natural Gas Available, Water Available, Cable Connected
View Y/N false
Roof Type Shingle
Private Pool false
Building
Lot Description Level
Story 2
Sewer Public Sewer
Water Public
Structure Type Brick
New Construction false
Schools
Elementary Schools Ruby Major Elementary
Middle Schools Donelson Middle
High Schools Mcgavock Comp High School
Read Less
Want to know what your home might be worth? Contact us for a FREE valuation!

Our team is ready to help you sell your home for the highest possible price ASAP
Nearby Locations