


Bought with Sarah Spann • Compass RE
-
-
For more information regarding the value of a property, please contact us for a free consultation.
1013 Notting Hill Dr Gallatin, TN 37066
4 Beds
3 Baths
2,882 SqFt
Key Details
Sold Price -
Property Type Single Family Home
Sub Type Single Family Residence
Listing Status Sold
Purchase Type For Sale
Square Footage 2,882 sqft
Subdivision Stone Creek Ph 2 Rev
MLS Listing ID 3242704
Sold Date -
Bedrooms 4
Full Baths 2
Half Baths 1
HOA Fees $28/mo
HOA Y/N true
Year Built 2005
Annual Tax Amount $1,490
Lot Size 0.370 Acres
Lot Dimensions 100 X 160.51 IRR
Property Sub-Type Single Family Residence
Property Description
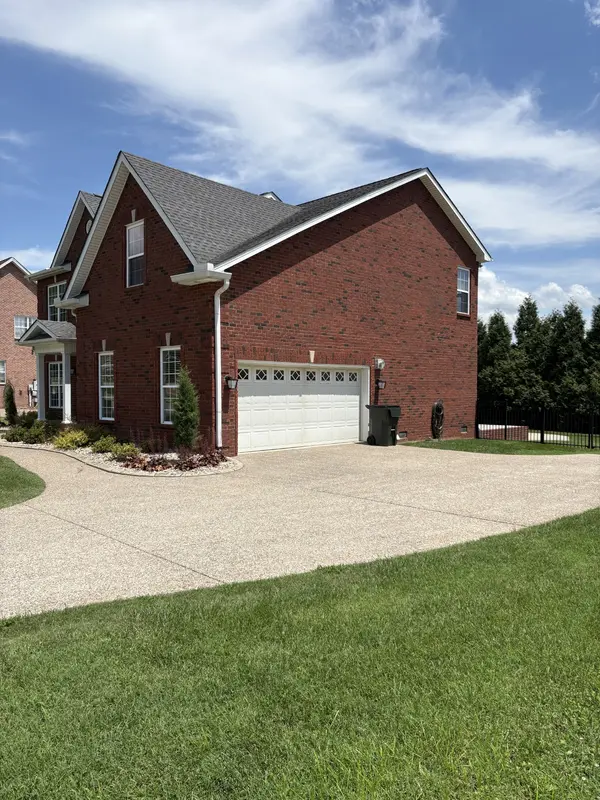
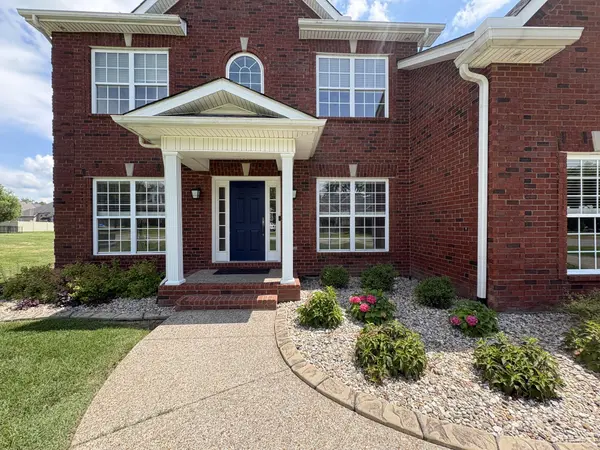
Welcome to 1013 Notting Hill in the Stone Creek community of Gallatin! Situated on a large lot, this all-brick home offers abundant living space, extensive updates, and a beautifully designed outdoor retreat.
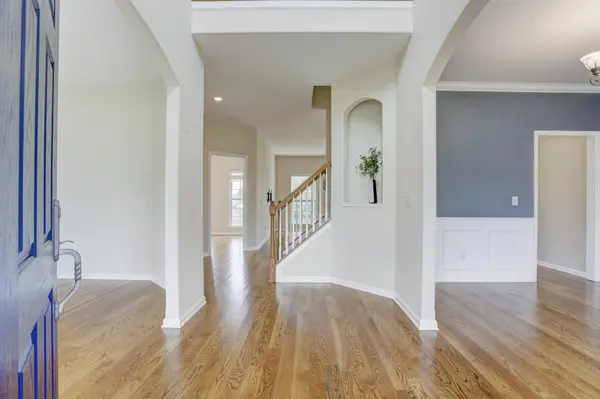
A vaulted entryway welcomes you inside, where you'll find newly refinished hardwood floors throughout the main level (2026), fresh paint (2026), and brand-new carpet upstairs (2026). The versatile main floor features a formal dining room, two flex spaces perfect for a home office, sitting room, playroom, or study, and a convenient half bath. The spacious kitchen is designed for both everyday living and entertaining, featuring a center island, Bosch dishwasher (2019), oven/range (2019), and microwave (2019). Smart home upgrades include Ecobee thermostats on both levels, a Ring hardwired doorbell camera, and five Philips Hue exterior light fixtures. Upstairs, you'll find four generously sized bedrooms and a large bonus room, offering plenty of space for family, guests, hobbies, or recreation. Ceiling fans are installed in all bedrooms, the bonus room, and office/flex spaces for year-round comfort.This home has been meticulously maintained with major improvements already completed, including a new roof (2018), full crawlspace encapsulation with dehumidifier (2019), RevWood Premier laminate flooring in the playroom (2025), new patio door (2026), and additional attic decking added in 2024 for exceptional storage. Outside, enjoy a spacious backyard and oversized patio added in 2022—perfect for entertaining, grilling, or relaxing. The entire backyard is enclosed with a 5-foot aluminum fence featuring two gates. Additional exterior enhancements include landscape concrete curbing (2023) and completely redesigned front landscaping (2026).Additional highlights include a two-car garage with built-in storage, a large driveway with ample parking, and move-in-ready condition throughout.
Location
State TN
County Sumner County
Interior
Interior Features Ceiling Fan(s), Entrance Foyer, Extra Closets
Heating Dual, Natural Gas
Cooling Dual, Electric
Flooring Carpet, Wood, Tile
Fireplaces Number 1
Fireplace Y
Appliance Electric Oven, Electric Range, Dishwasher, Disposal, Dryer, Microwave, Refrigerator, Washer
Exterior
Garage Spaces 2.0
Utilities Available Electricity Available, Natural Gas Available, Water Available, Cable Connected
View Y/N false
Roof Type Shingle
Private Pool false
Building
Lot Description Level
Story 2
Sewer Public Sewer
Water Public
Structure Type Brick
New Construction false
Schools
Elementary Schools Station Camp Elementary
Middle Schools Station Camp Middle School
High Schools Station Camp High School
Read Less
Want to know what your home might be worth? Contact us for a FREE valuation!

Our team is ready to help you sell your home for the highest possible price ASAP
Nearby Locations